Nassif House
Virtual asset linked to this landmark

- Virtual owner
- The platform
- Times sold
- 0
- Fame on Wikipedia
- 8,338 article reads in 12 months
- Searches (30 days)
- 0
- Watching
- 0
Virtual ownership only. It gives no legal, financial or physical right in the real landmark. Prices are set by the market and may fall.
About Nassif House and its history
A historic house in old Jeddah built in the late 19th century.
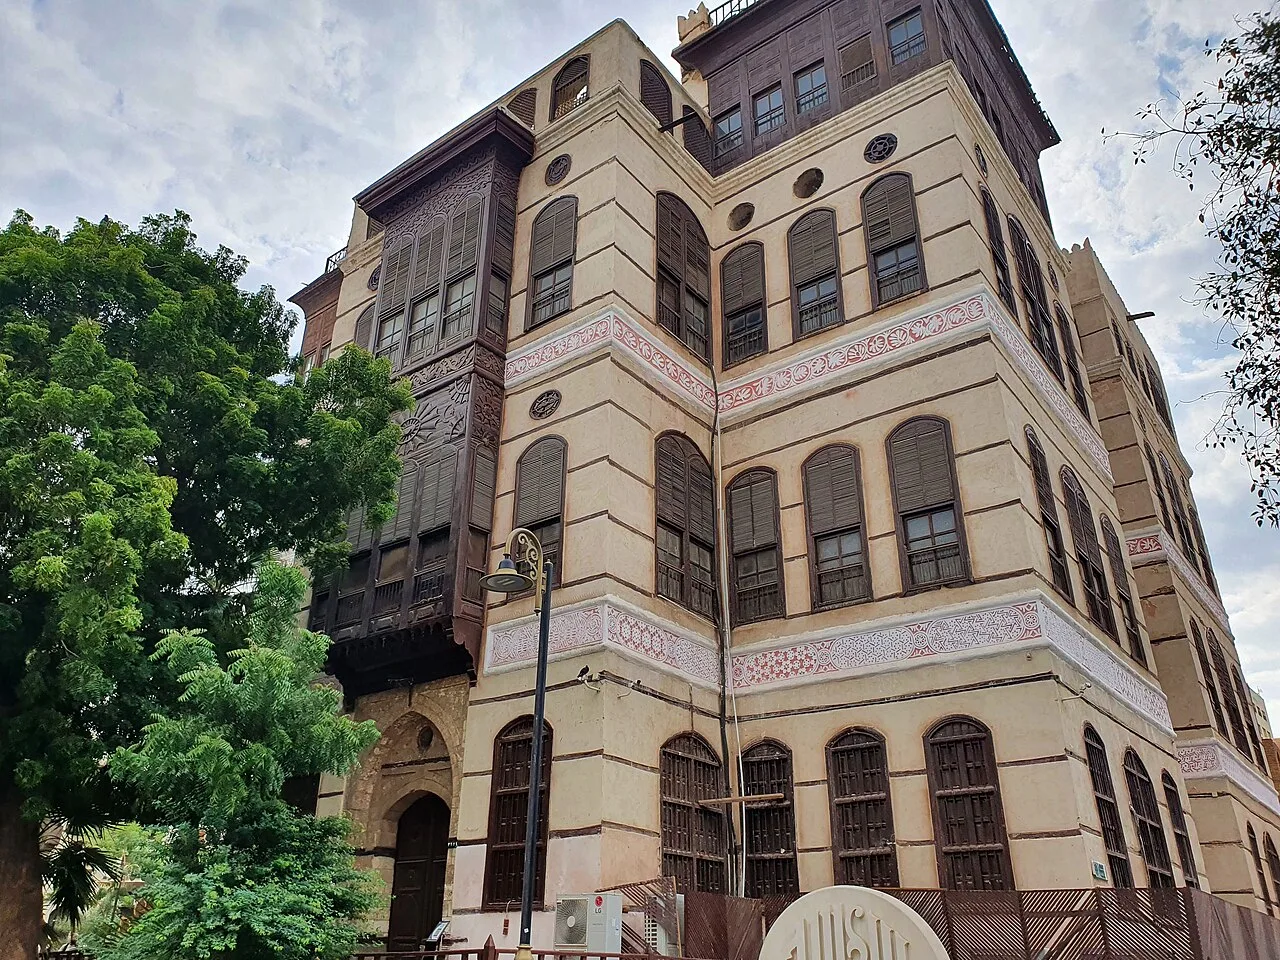
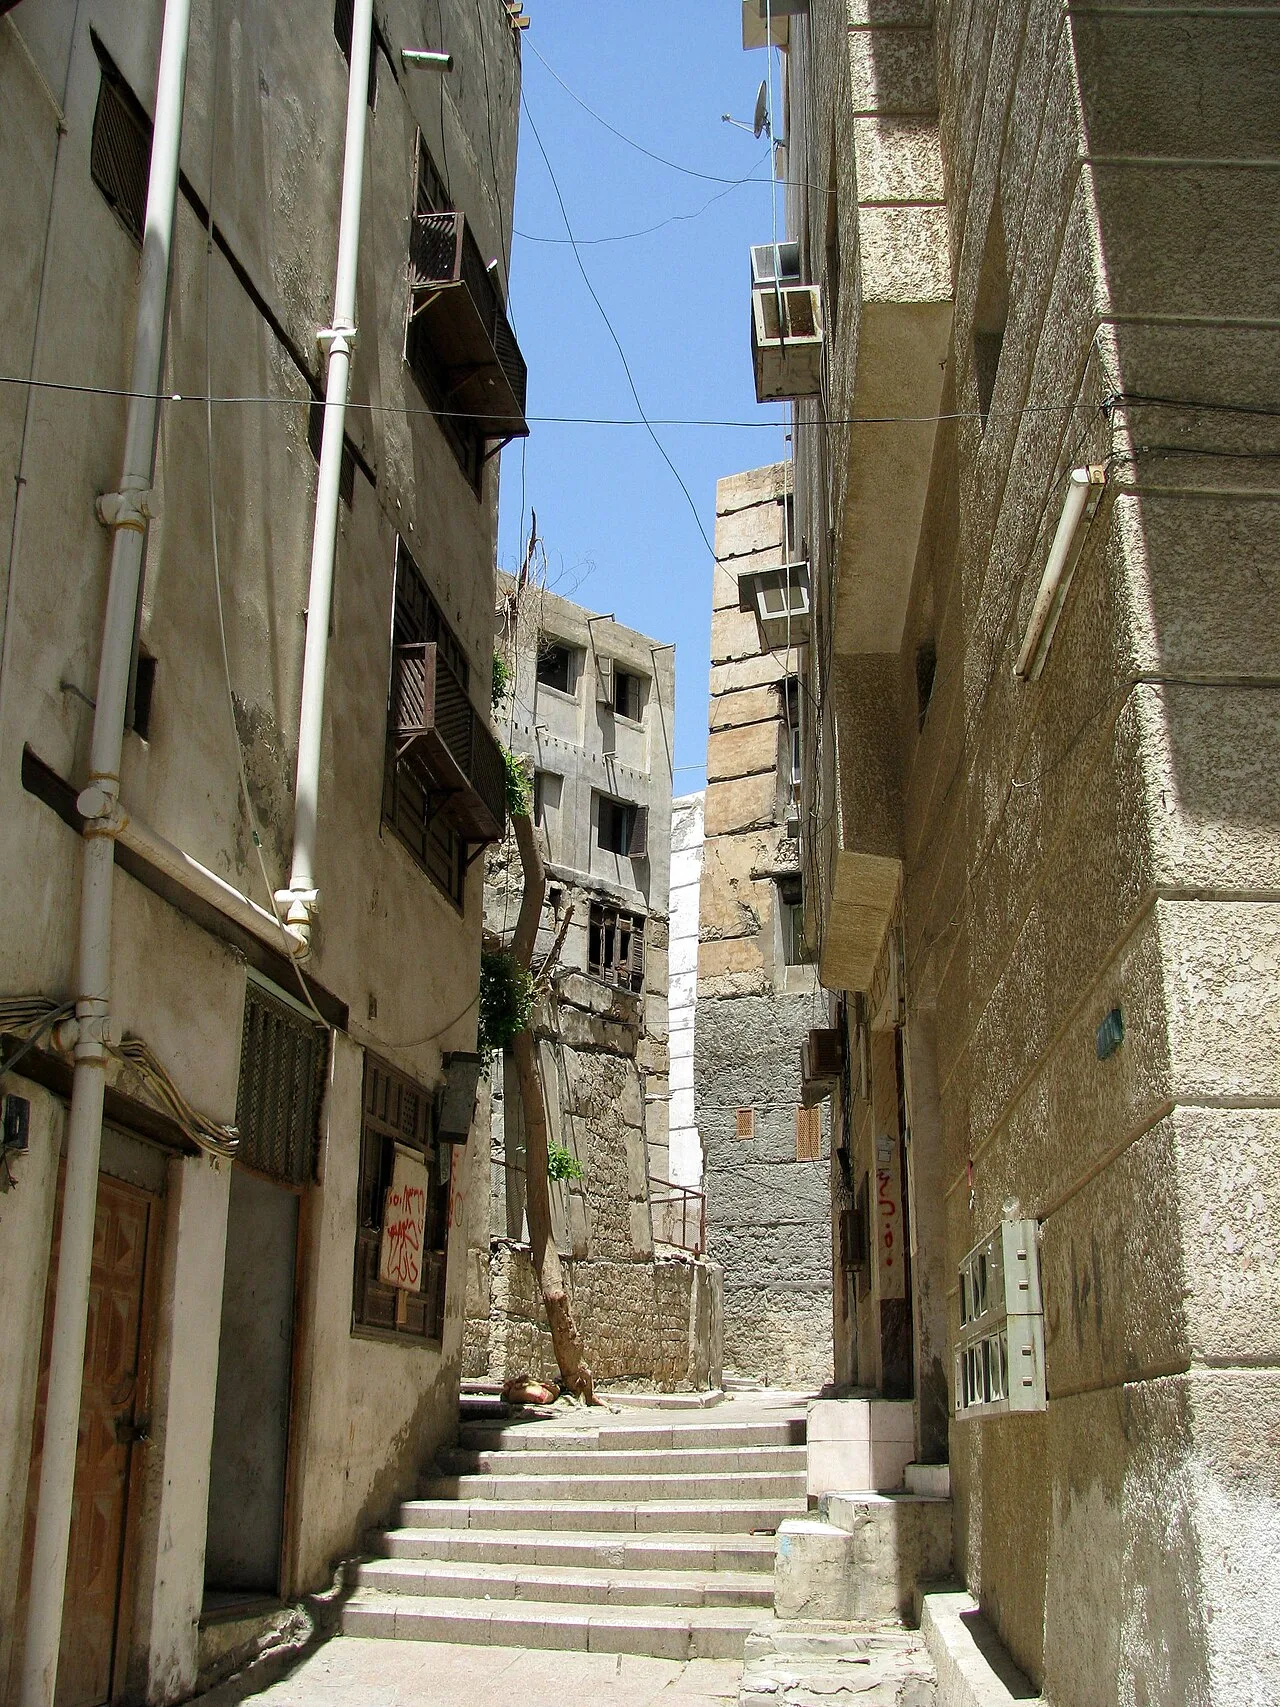
Nasseef House or Nassif House is a historic house in Al-Balad, Jeddah, Saudi Arabia. Built between 1872 and 1881 for Omar Nasseef Effendi, it later served as a residence of Abdulaziz Ibn Saud after he entered Jeddah in 1925. The building has since been used as a cultural center for exhibitions and lectures.
History
The construction of Nasseef House on old Jeddah's main street, Suq al-Alawi, began in 1872 and it was finished by 1881 for Omar Nasseef Effendi, member of a wealthy merchant family and, governor of Jeddah at the time. When Abdulaziz Ibn Saud entered the city in December 1925, after the siege of Jeddah, he stayed in the Bayt Nasseef. During his early years in Jeddah, the house served as one of his residences in the city. John R. Bradley, author of Saudi Arabia Exposed: Inside a Kingdom in Crisis, described the Nasseef House as "kind of social salon" in the 1920s, as consuls and merchants gathered there.
The house also included a library containing thousands of books and works in the humanities, which were later donated to King Abdulaziz University.
Layout and design
Nasseef House has 106 rooms, with artworks displayed in some of them. The building includes decoration on wood and tiles, as well as examples of Arabic calligraphy. Its design style has been described as Ottoman Turkish. This rather describes more the period during which it was built than relationship to designs popular in the Umayyad and Abbasids cultural centers at this time such as Baghdad, Cordoba and Damascus . The style is thought to be more related to stylistic elements found along the Red Sea, Egypt and maybe the Levant at that time.
The house has an irregular plan of rectangular rooms arranged around a central hall. The main entrance to the house is from the north, while there is a second entrance from the west, that was used by the women. After climbing a flight of stairs onto a small platform in front of the house, one enters into a large entry hall (dihliz) that opens to the central hall. To the left and right of the entrance hall, there are somewhat smaller rooms, that occupy the northern corners of the house. The west entrance opens straight into the central hall, while several smaller rooms are arranged around a small corridor, that connects to the central hall on the east. Similar a group of rooms occupies the southwest corner of the building. Directly opposite the main entrance hall is a large stairway system. Both the entrance hall in the north and the stairway in the south jut out from the facade as large risalits. Two large bay windows (rawashin), traditional in Jeddah, occupy the front facade above each other, connecting the two levels above the main door with their large wooden structure. There is a second smaller stairway in the southeast corner of the house that may have had more of a service function as further up the kitchen lies in this part of the house.
Information source: Wikipedia · rewritten and edited by Maalem; available under CC BY-SA 4.0
- Location
- Jeddah, Saudi Arabia
- Coordinates
- 21.4845, 39.1880
- Category
- Historic Landmarks
Source: Wikipedia · Factual information about the real landmark; unrelated to virtual ownership.
Price & ownership history
Landmarks near Nassif House
Map → Available
📖 29 K reads
Available
📖 29 K reads
 Available
 Available
 Available